D1
2 Bedrooms | 2 Bathrooms
2 Bedrooms
2 Bathrooms
Up to 1,450 Sq. Ft.
Pet Friendly
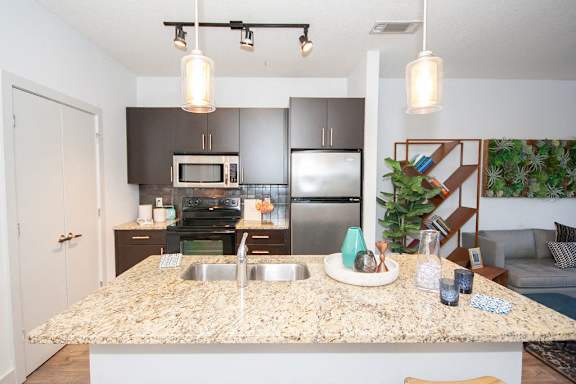
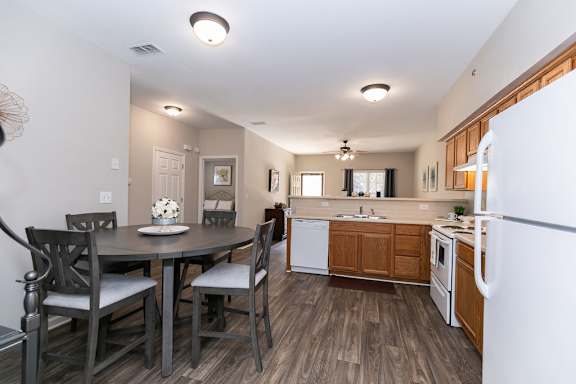
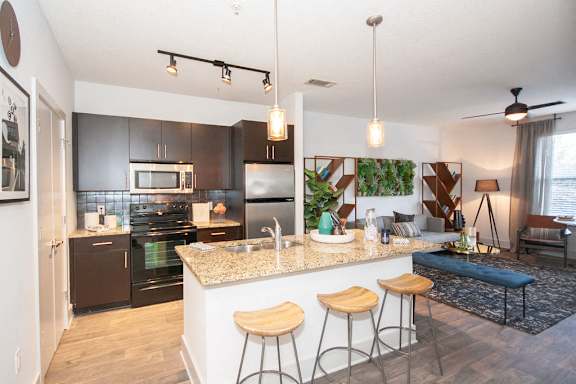
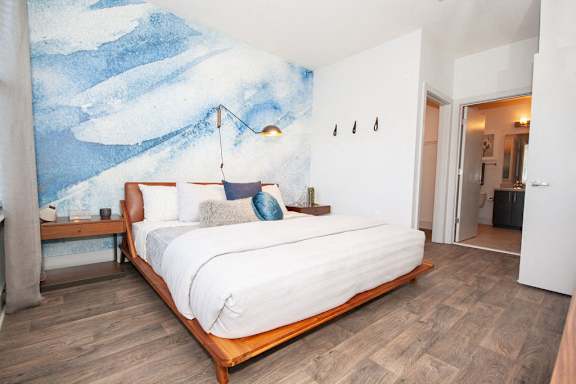
The D1 floor plan is a spacious two-bedroom apartment that features an open, flowing layout designed for modern living. The expansive living and dining areas, paired with a gourmet kitchen and two generously sized bedrooms, provide ample space for both relaxation and entertainment. This floor plan is perfect for those seeking a luxurious yet functional living space with plenty of room to grow.
Available Units
Call for details
Have a question?
How can we help you?
Floor Plan Video
Floor Plan Virtual Tour
Floor Plan Video
Prices and special offers valid for new residents only. Pricing and availability subject to change at any time.
D1 Photo Gallery
Floor Plan Images

Two bedroom apartment with two bathrooms. Approximately 1450 square feet. Floor plans are artist's rendering. All dimensions are approximate.
Actual product and specifications may vary in dimension or detail.
Not all features available in every apartment. Prices and availability are subject to change. Please contact a representative for details.
Amenities Images